Loft insulation is one of the most common ways to improve a home’s energy efficiency. It helps slow down heat loss through the roof, making your home easier to keep warm and reducing the pressure on your heating system.
But one question comes up again and again: how thick should loft insulation actually be?
For many UK homes, the recommended depth for mineral wool loft insulation is 270mm, although other insulation materials may need different depths to achieve a similar level of performance. Energy Saving Trust currently gives 270mm as the recommended depth for mineral wool insulation.
If your loft insulation is much thinner than this, missing in places, damaged, compressed or poorly fitted, your home may not be getting the full benefit.
This guide explains how loft insulation thickness works, how to check what you already have, and when topping up may be worthwhile.
Why Loft Insulation Thickness Matters
Warm air rises. If your loft or roof space is poorly insulated, heat from the rooms below can escape more easily through the ceiling and roof.
Loft insulation works by creating a barrier that slows down this heat loss. The thicker and better-fitted the insulation is, the harder it is for heat to escape.
However, thickness is not the only thing that matters. Loft insulation also needs to be:
- Installed evenly
- Kept dry
- Laid without large gaps
- Not compressed
- Installed without blocking ventilation
- Suitable for the type of loft or roof space
- Fitted safely around cables, pipes, tanks and downlights
A loft with 270mm of badly fitted insulation may still perform poorly. A loft with neat, dry, continuous insulation is usually more effective.
What Is the Recommended Loft Insulation Thickness?
For a standard cold loft insulated with mineral wool, the usual recommended thickness is 270mm, or 27cm.
A government loft insulation factsheet also refers to 27cm as the recommended level and gives examples of topping up thinner insulation to reach that depth. For example, it says if you have around 12cm of existing insulation, you would need to top up by around 15cm to reach the recommended level.
As a simple guide:
- 0mm No loft insulation present
- 50mm to 100mm Likely well below current recommendation
- Around 120mm Some insulation, but often worth topping up
- Around 200mm Better, but still below 270mm mineral wool guidance
- Around 270mm Generally meets the common mineral wool recommendation
This is a general guide. The correct thickness can vary if your loft uses a different material, such as rigid insulation boards, spray foam, natural fibre insulation or specialist products.
Does Every Home Need 270mm?
Not always in exactly the same way.
The 270mm recommendation mainly applies to mineral wool blanket insulation, which is the common roll-type insulation laid between and over ceiling joists. Other materials can perform differently, so they may need a different thickness to reach the same thermal performance. Energy Saving Trust notes that while mineral wool is recommended at 270mm, other materials need different depths.
You may also need a different approach if you have:
- A converted loft room
- A warm roof system
- Sloping ceilings
- A flat roof
- Limited loft access
- Damp or condensation issues
- Old or damaged insulation
- Insulation already installed between rafters
- A listed or older property needing specialist care
For most accessible, unconverted lofts, though, 270mm of mineral wool is a useful benchmark.
How to Check Your Current Loft Insulation Thickness
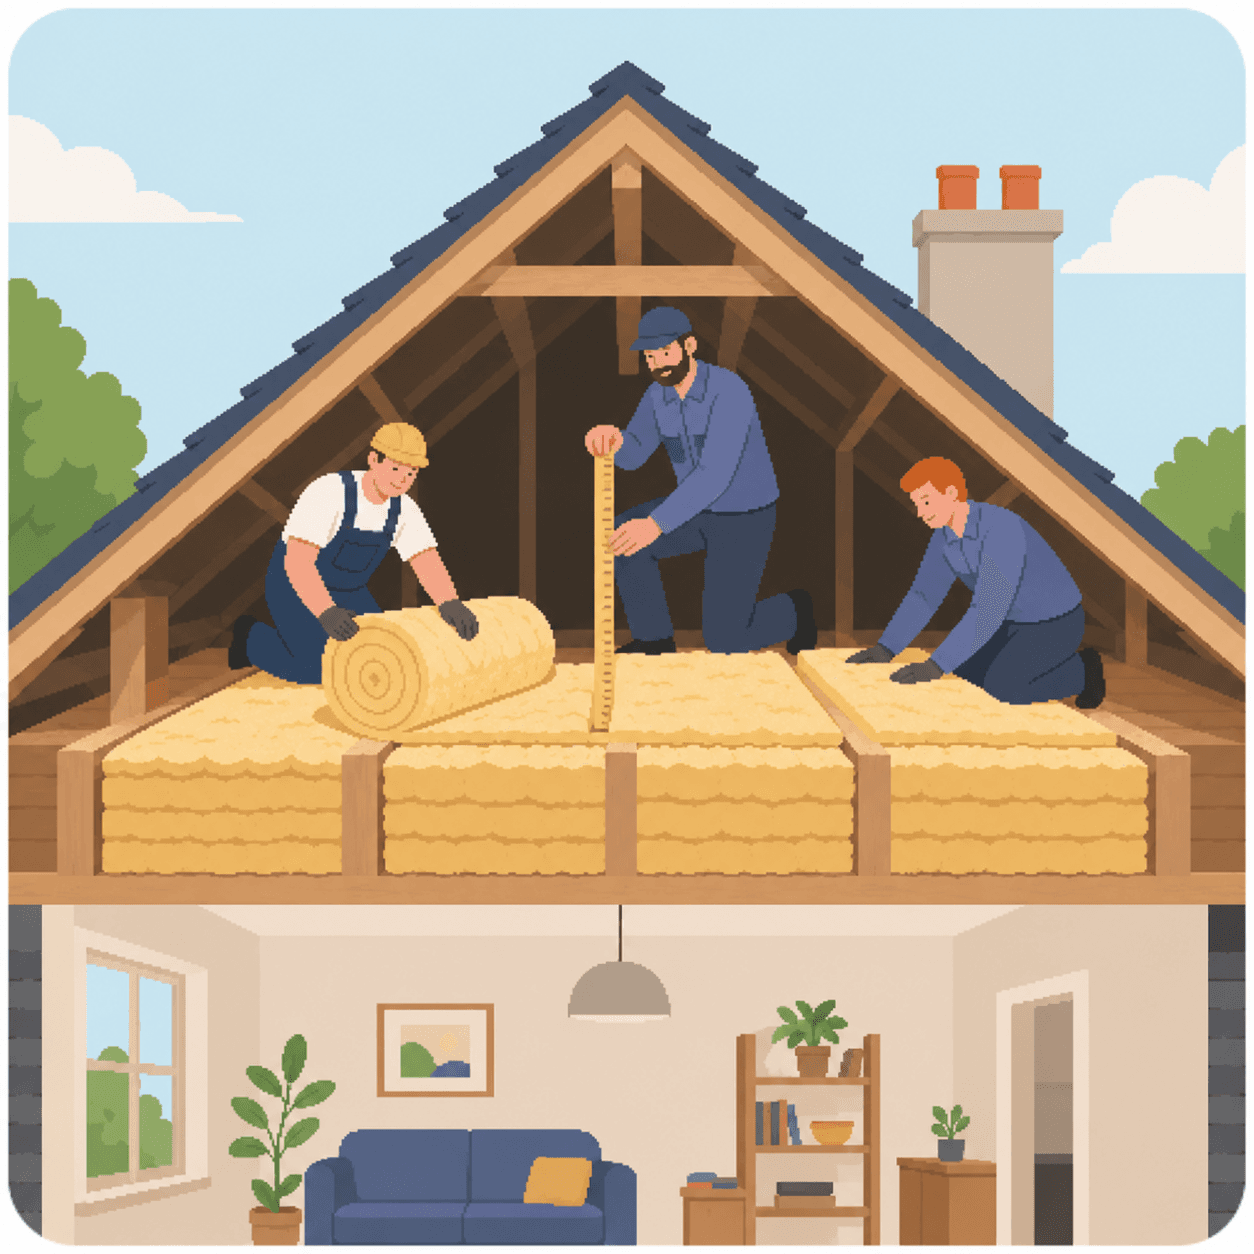
You can usually check loft insulation depth with a ruler or tape measure, as long as the loft is safe to access.
Before entering the loft, make sure:
- The loft hatch and ladder are safe
- There is adequate lighting
- You only stand on suitable boards or joists
- You avoid stepping directly between joists
- You do not disturb electrical cables or pipework
- You wear appropriate clothing, gloves and a mask if needed
Measure the insulation in a few different areas. Do not rely on one spot, because insulation can be patchy.
Check:
- The depth between the joists
- Whether there is insulation laid across the joists
- Whether some areas are missing insulation
- Whether insulation has been pushed aside for storage
- Whether it is damp, dirty or compressed
- Whether ventilation at the eaves has been blocked
If the insulation is uneven, damaged or very thin, topping up may be worth considering.
How Loft Insulation Is Usually Laid
In a typical cold loft, insulation is laid at ceiling level rather than directly under the roof tiles.
Usually, the first layer is placed between the joists. A second layer is then often laid across the joists at right angles, helping reduce gaps and cold bridges through the timber. The government factsheet explains that insulation is laid between and over the ceiling joists in accessible lofts.
This layered approach is one reason the total depth often reaches around 270mm.
A common example might be:
- Existing insulation between joists: 100mm
- Top-up layer across joists: 170mm
- Total depth: 270mm
The exact combination can vary depending on what is already in place.
Can You Put New Insulation Over Old Insulation?
In many cases, yes.
If the existing insulation is dry, clean, safe and in reasonable condition, it may be possible to add a new layer over the top. This is often called topping up.
However, old insulation may need removing or replacing if it is:
- Damp
- Mouldy
- Contaminated
- Compressed beyond usefulness
- Damaged by pests
- Very uneven
- Blocking ventilation
- Poorly fitted around wiring or lights
- Hiding signs of roof leaks
It is important not to simply cover over a problem. If there are damp patches, roof leaks, mould or condensation, these should be investigated first.
Can You Have Too Much Loft Insulation?
In most homes, going from a very thin layer to the recommended depth is beneficial. But simply adding more and more insulation is not always better.
Problems can happen if insulation:
- Blocks airflow at the eaves
- Covers electrical components incorrectly
- Is compressed under storage boards
- Covers recessed downlights without suitable protection
- Makes water tanks or pipes more exposed to freezing
- Traps moisture because ventilation has been reduced
Loft spaces need to be insulated and ventilated correctly. The goal is to reduce heat loss from the living space below while still allowing the roof space to breathe.
If you want to use the loft for storage, standard insulation should not be squashed under boards. Raised loft boarding systems may be needed so the insulation keeps its depth and performance.
What If You Use Your Loft for Storage?
This is where many lofts lose insulation performance.
If items are stored directly on top of insulation, the material can become compressed. Compressed insulation is less effective because it loses the air pockets that help slow heat transfer.
If you use your loft for storage, consider:
- Keeping stored items to designated boarded areas
- Using raised boarding above the insulation
- Avoiding heavy loads on insulation
- Keeping insulation continuous around storage areas where possible
- Maintaining ventilation gaps at the edges of the roof
A loft can often be insulated and used for storage, but it needs to be planned properly.
What If Your Loft Has No Insulation?
If your loft has no insulation, adding it can make a noticeable difference to comfort.
A completely uninsulated loft usually means heat can escape quickly through the ceiling and roof. In this situation, insulation is often one of the first upgrades to consider, provided the loft is accessible and there are no damp or condensation problems.
The government factsheet states that loft insulation is a good idea where a home has an accessible loft with no damp or condensation problems.
If your loft has no insulation at all, it is worth getting advice on:
- Suitable insulation material
- Correct depth
- Ventilation
- Pipe and tank insulation
- Loft hatch insulation
- Safe access
- Any electrical or lighting concerns
- Do You Need to Insulate the Loft Hatch?
Yes, it is often worth checking.
A loft hatch can be a weak point if it is uninsulated or poorly sealed. Warm air can escape through gaps around the hatch, even if the rest of the loft is well insulated.
Useful improvements may include:
- Insulating the back of the loft hatch
- Adding draught seals around the hatch frame
- Checking the hatch closes properly
- Making sure the hatch remains easy and safe to use
This is a small detail, but it can support the overall performance of the insulation.
What About Pipes and Water Tanks?
When you insulate at ceiling level, the loft above becomes colder because less heat is escaping from the rooms below.
That is good for energy efficiency, but it means pipes and water tanks in the loft may need extra protection.
Before or during loft insulation work, check whether you have:
- Cold water tanks
- Hot water pipes
- Cold water pipes
- Overflow pipes
- Exposed pipework near the eaves
These may need insulating to reduce the risk of freezing in cold weather. Tank lids and pipe lagging are often important parts of a proper loft insulation job.
What About Downlights and Electrical Cables?
Loft insulation should be handled carefully around electrical items.
Recessed downlights, cables, junction boxes and other electrical components can create safety concerns if covered incorrectly. Some downlights require protective covers or clearance around them, depending on the fitting.
Electrical cables can also behave differently when surrounded by insulation, because heat may not dissipate in the same way.
If your loft contains downlights or complex wiring, it is sensible to get professional advice before adding insulation.
Does Loft Insulation Help Your EPC Rating?
It can.
An Energy Performance Certificate, or EPC, looks at several parts of the home, including roof insulation, wall insulation, heating, hot water, windows and lighting. If your loft has little or no insulation, improving it may help your EPC rating and make the home easier to heat.
However, the exact EPC impact depends on the whole property. A home may also need wall insulation, heating controls, boiler upgrades, window improvements or other measures to reach a higher rating.
Loft insulation is often a sensible starting point because it is usually less disruptive than many other upgrades.
Loft Insulation in Older Homes
Older homes can benefit from loft insulation, but they may need a little more care.
Across the North West, many properties include Victorian terraces, older semis, stone cottages, bungalows and post-war homes. These homes can vary widely in roof structure, ventilation and existing insulation.
Before adding insulation in an older home, it is worth checking:
- Is the roof space dry?
- Are there signs of leaks?
- Is there condensation on felt or timbers?
- Are timbers sound?
- Is ventilation adequate?
- Are there old water tanks or pipes?
- Are there signs of pests?
- Has insulation been disturbed or compressed over time?
Older homes can often be improved, but the work should respect how the building manages moisture and airflow.
Should You Install Loft Insulation Yourself?
Some straightforward loft insulation jobs can be done by confident homeowners, especially where the loft is easy to access, empty, dry and free from complications.
However, professional installation may be safer or more appropriate if:
- Access is difficult
- The loft has damp or condensation
- There are lots of cables or downlights
- There are water tanks and pipes
- You need raised boarding
- The roof space is cramped
- Existing insulation is damaged
- You are unsure about ventilation
- You want the work assessed for funding or scheme eligibility
A professional can also check whether insulation is suitable and make sure important details are not missed.
Signs Your Loft Insulation May Need Topping Up
You may want to check your loft insulation if:
- It is less than 270mm mineral wool depth
- Some areas have no insulation
- The insulation looks flattened or compressed
- The house feels cold upstairs
- Heating bills seem unusually high
- The loft hatch is draughty
- Stored items are squashing insulation
- Insulation has been moved around
- There are visible gaps around pipes or joists
- Your EPC recommends improving roof insulation
These signs do not automatically mean insulation is the only issue, but they are a good reason to investigate.
How Much Loft Insulation Does Your Home Need?
For many homes with a standard accessible loft, the answer is simple: aim for around 270mm of mineral wool insulation, unless a different material or roof setup requires another approach.
But the full answer depends on:
- What insulation is already there
- What material is being used
- Whether the loft is dry and ventilated
- Whether insulation can be installed evenly
- Whether pipes, tanks and electrics are safe
- Whether the loft is used for storage
- Whether the property has a standard cold loft or another roof type
The depth matters, but so does the quality of the installation.
Final Thoughts
Loft insulation thickness plays an important role in how well your home retains heat. For standard mineral wool insulation, 270mm is the commonly recommended depth, but other materials and roof types may need different solutions.
If your loft insulation is thin, patchy, compressed or missing, topping it up could help make your home warmer and more energy efficient. Before adding more, check that the loft is dry, properly ventilated and safe to work in.
At Warmr, we help homeowners understand practical energy-efficient upgrades, including loft insulation, heating improvements and wider home efficiency measures. The right starting point is always a clear look at your home, what insulation is already in place and what improvements would make the most difference.